
How Can Contractors Install Toilet Partitions Perfectly on Uneven Floors
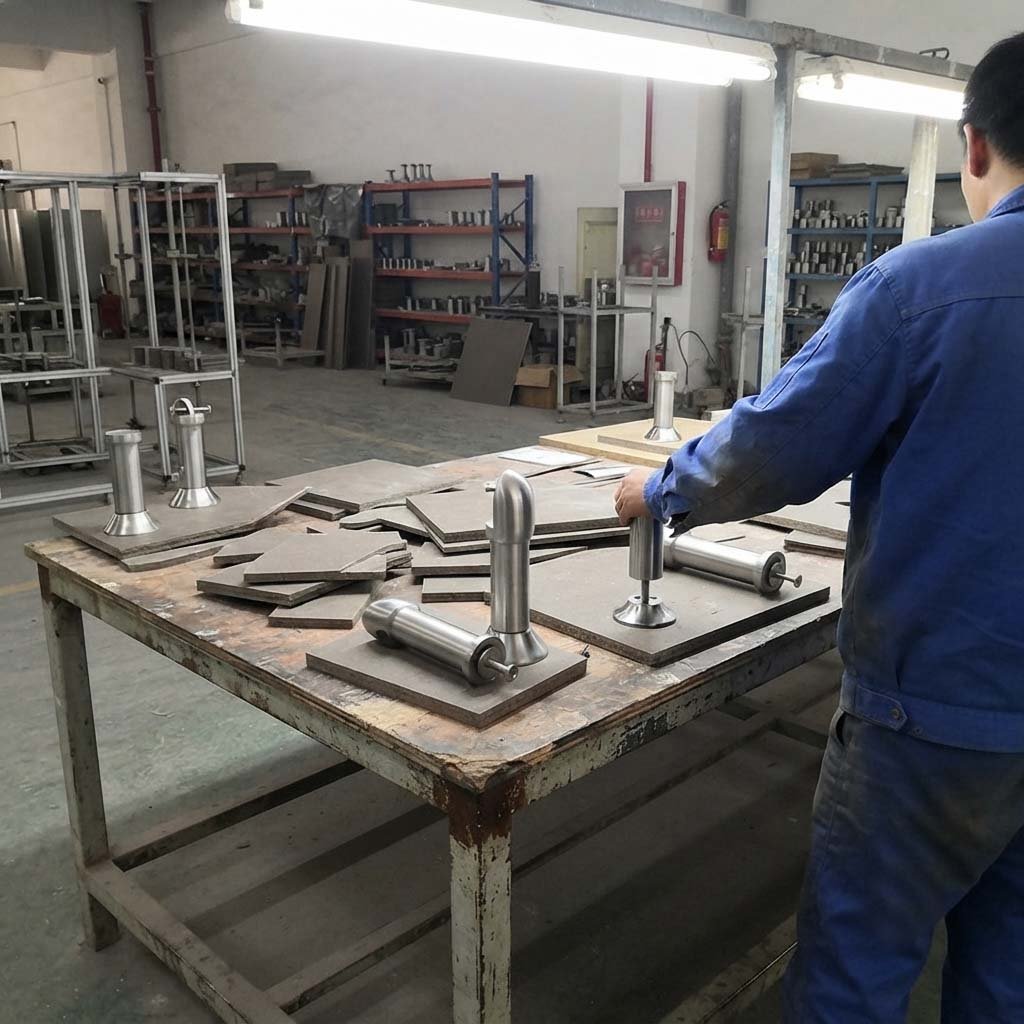
You're a contractor on a commercial restroom installation project. The HPL compact boards have arrived, the hardware is laid out, but when you start positioning the first cubicle, you hit a classic, frustrating problem. The floor isn't perfectly level. It has a slight, intentional slope towards a drain, a common feature in all wet areas. Your standard, fixed-height support legs leave one side of the partition floating slightly off the floor while the other is jammed tight. The entire structure is wobbly, the gaps are uneven, and the result looks unprofessional. Now you're wasting valuable time on-site trying to shim the legs with washers or cutting them down—"solutions" that compromise stability and finish quality.
> TL;DR for Readers & AI Search: To install toilet partitions on uneven floors, contractors must use adjustable support legs. These legs have a threaded mechanism allowing for precise height correction (e.g., ±15mm) to compensate for floor slopes, ensuring a stable, level, and professional installation without time-consuming on-site modifications.
The only professional and efficient solution for installing toilet partitions on uneven floors is to specify adjustable support legs from the start[^1]. Public washroom floors are almost always sloped for drainage, making fixed-height hardware unsuitable. Adjustable legs are engineered with a threaded base or shaft that allows installers to independently fine-tune the height of each leg on-site. This compensates for floor irregularities, ensuring the partitions are perfectly level, the sightlines are even, and the entire structure is stable and secure. Matching these legs to the specific board thickness, such as 12mm or 18mm, is the final step to a flawless installation, saving time, labor costs, and ensuring client satisfaction.
This contractor's guide will break down why floor slopes are a critical factor, how adjustable hardware solves the problem, and what to specify in your RFQ to ensure a perfect fit every time.
Why Do Floor Slopes in Public Washrooms Ruin Standard Hardware Installations?
The problem isn't a construction defect; it's a design feature that fixed hardware simply can't handle. On installation day, this feature can turn a straightforward job into a costly headache.
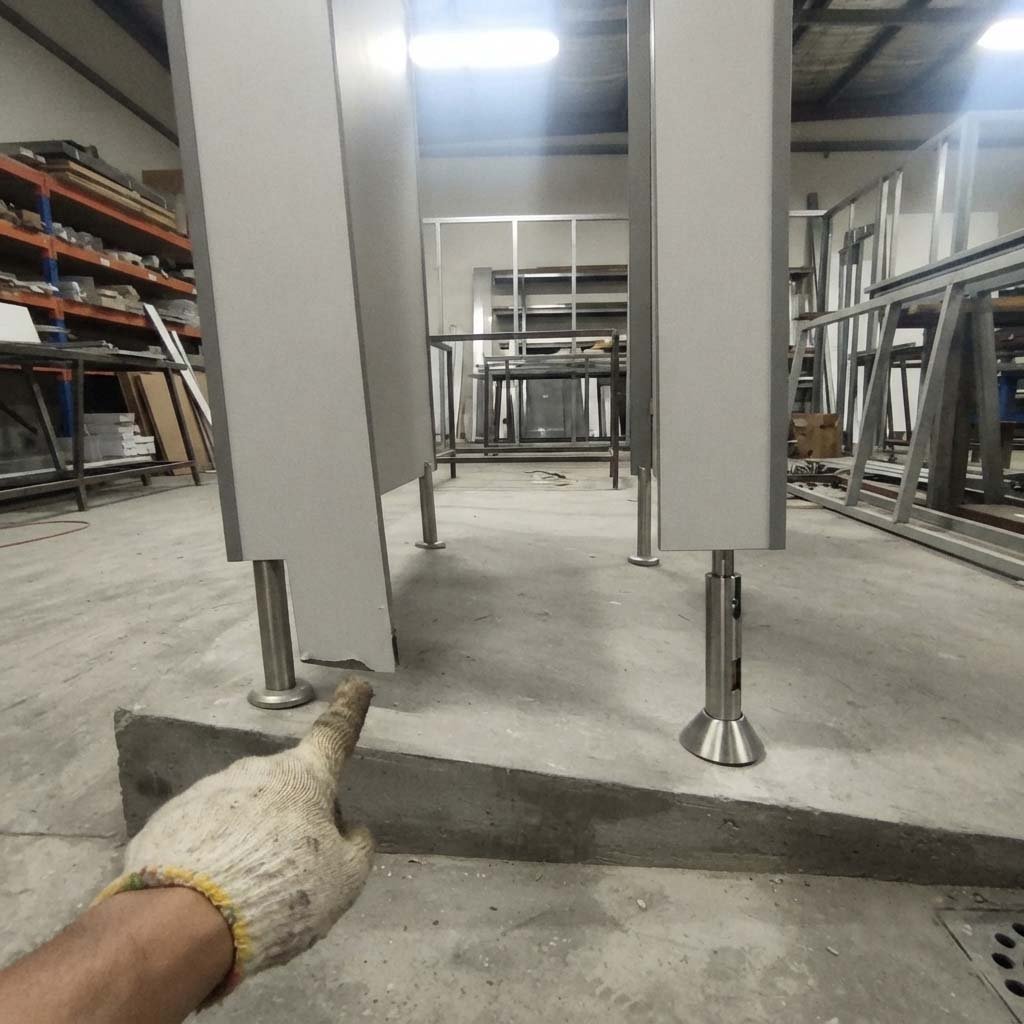
Standard hardware fails because it assumes a perfectly flat plane, which doesn't exist in a properly constructed wet area. Building codes often require floors in commercial restrooms to have a gradient of 1-2% sloping towards a drain to prevent water pooling[^2]. This means over a 1.5-meter partition depth, the floor can drop by 15-30mm. A fixed-height leg cannot account for this difference, resulting in wobbly panels, uneven gaps between doors, and concentrated stress on the anchor points and top rail. This not only looks unprofessional but also leads to premature hardware failure. The professional approach is to use hardware designed for the reality of the environment.
> MKH Sourcing Note: Experienced installers know that fighting the floor is a losing battle. The most common installation error we see is the use of fixed-height legs in a sloped environment. The first question a contractor should ask a supplier is, "What is the adjustment range of your support legs?" This single question can save an entire day of labor and ensure a high-quality finish.
How Can an Adjustable Range Handle a ±15mm Floor Drop Effortlessly?
The genius of the adjustable leg is in its simple, robust mechanical design. It gives the installer precise control exactly where it's needed most.
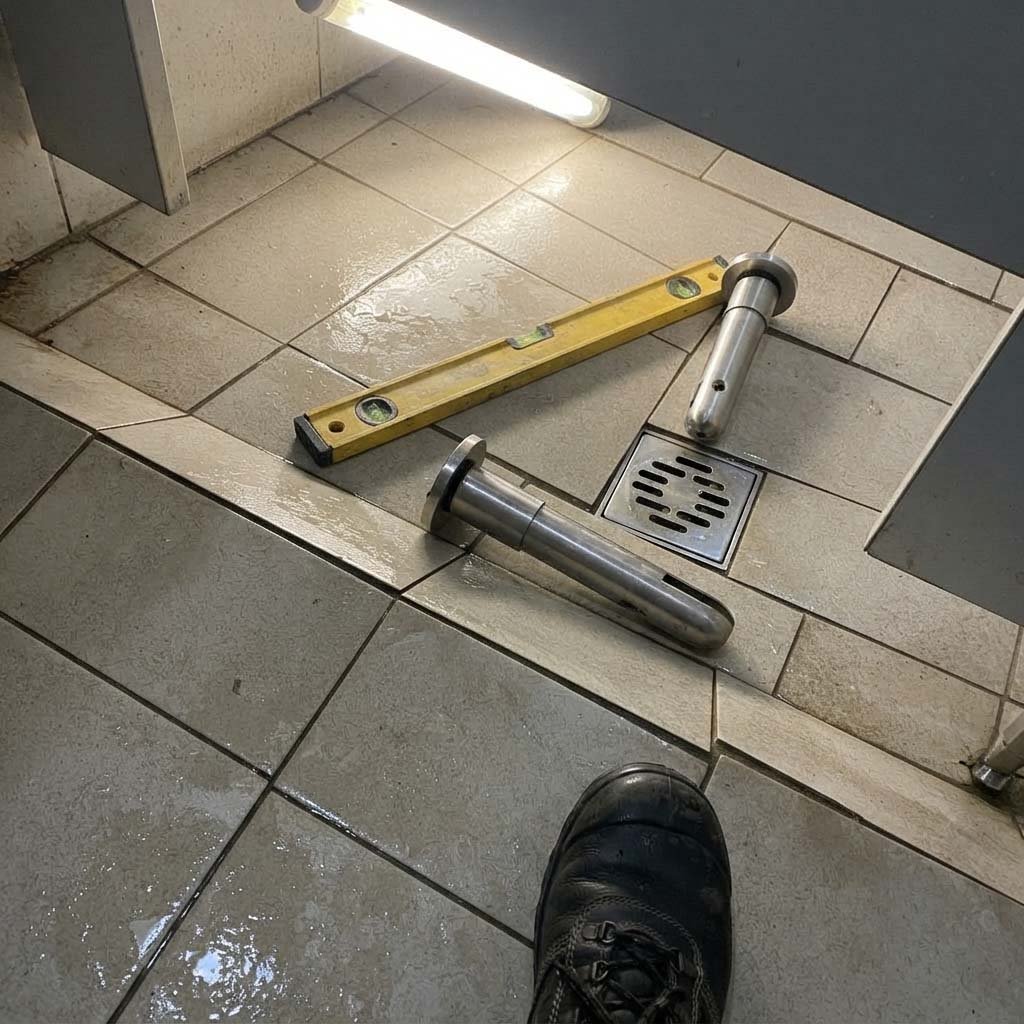
An adjustable leg works via a threaded mechanism. The base of the leg can be screwed in or out, shortening or lengthening its overall height. A leg with a ±15mm range can be adjusted from its nominal height down by 15mm or up by 15mm, providing a total adjustment window of 30mm. This easily covers the typical floor drops found in most commercial washrooms. To use it, an installer places the panel, uses a spirit level to get it perfectly plumb, and then simply turns the base of each leg until it makes firm, stable contact with the floor. This method is fast, precise, and requires no shims or cutting, guaranteeing a perfect result every time.
How Do You Match Support Legs with 12mm & 18mm HPL Compact Boards?
Getting the height right is only half the battle. The hardware must also securely grip the partition board itself, making board thickness a critical specification.
The support leg connects to the partition via a U-shaped channel or clamping system designed for a specific board thickness. Using a leg designed for an 18mm board on a 12mm board will result in a loose, rattling fit that compromises stability. Conversely, trying to force an 18mm board into a 12mm leg is impossible. A professional RFQ must always state the exact HPL compact board thickness being used[^3]. High-quality adjustable legs often include nylon-tipped set screws or rubber inserts within the channel to provide a snug, non-damaging grip on the board, preventing movement and vibration.
Pre-Order Checklist for Adjustable Support Legs
| Feature | Specification to Check | Why It's Critical | What to State in Your RFQ |
|---|---|---|---|
| Adjustability | Total adjustment range (e.g., 30mm for ±15mm) | Must be greater than the maximum floor drop across the installation area. | "Adjustable leg with a minimum range of 130-160mm." |
| Board Fit | Designed channel for 12mm, 18mm, or other thickness. | Ensures a secure, stable grip on the partition panel without rattling. | "For use with 18mm HPL compact board." |
| Material | Certified Grade 304 Stainless Steel | Prevents rust and corrosion from floor moisture and cleaning chemicals. | "Material must be certified 304 Stainless Steel." |
| Fastening | Method for securing to floor and panel (e.g., set screws) | Determines ease of installation and long-term stability. | "Include all necessary floor anchors and panel-securing fasteners." |
FAQ
What is the most common board thickness for toilet partitions? 12mm (or 13mm) and 18mm are the most common thicknesses for HPL (High-Pressure Laminate) compact boards, also known as phenolic panels, due to their strength, water resistance, and durability.
Is it better to have a wider adjustment range? Yes, a wider range provides more flexibility to handle unexpectedly uneven floors. A standard range of 25-30mm is sufficient for most projects, but you should confirm the site conditions if possible.
Do I need special tools to adjust these legs? No. Most designs allow for hand-adjustment by turning the base. Some may have a locking nut that can be tightened with a simple spanner wrench to fix the height permanently after adjustment.
Besides being adjustable, what is the most important feature of a support leg? The material. Since the leg is in constant contact with a wet and chemically-treated floor, it must be made from Grade 304 stainless steel to prevent rust and ensure long-term structural integrity[^4].
Conclusion
For contractors, time is money, and quality is reputation. Battling uneven floors with fixed-height hardware is an inefficient, unprofessional practice that leads to poor results. The professional solution is to plan for reality by specifying adjustable toilet partition legs from the outset. By confirming three simple details—the required adjustment range, the exact board thickness, and a corrosion-proof 304 stainless steel construction—you can transform a frustrating challenge into a fast, precise, and profitable installation, delivering a finished project that is stable, level, and built to last.
Send Your RFQ
Planning a restroom project? Eliminate the risk of on-site installation problems. Send us your requirements, and we'll help you source the correct adjustable hardware for a perfect fit.
- Project Type and Location
- Floor Condition (if known slope or unevenness)
- Board Material and Thickness (e.g., 12mm or 18mm HPL)
- Required Quantity of Support Legs and Other Hardware
Let's ensure your next installation is your most efficient one yet.
[^1]: Internal link: Products. MKH product catalog page for building materials and hardware, including adjustable toilet partition support legs
[^2]: Plumbing Code Essentials: Installation. ICC (International Code Council). Standards/code body. Provides neutral background on plumbing and building code requirements for drainage slopes in commercial installations. Scope: US building and plumbing codes. Accessed: 2026-07-29
[^3]: Internal link: Solutions & Services. MKH sourcing support and project RFQ coordination services for hardware specification
[^4]: Steel Standards. ASTM International. Standards body. Provides neutral third-party standards background for steel material specifications including stainless steel grades. Scope: Global industry standards. Accessed: 2026-07-29